
Planning a New Kitchen? Could Moving the Back Door Give You More Space?
By Wayne Shaw, Managing Director of The Window Company.
When you’re planning a new kitchen, it’s natural to start with cupboards, worktops and where the appliances will go.
But sometimes the feature making the layout difficult is something you’ve barely questioned: the position of the back door.
A doorway takes up wall space and creates a route through the room that needs to stay clear. If it sits exactly where you’d like another section of worktop, you can end up designing the whole kitchen around it.
Before accepting that compromise, it’s worth asking whether the garden access could work better somewhere else.
A project we completed in Stretford shows what that can achieve.
The problem wasn’t the size of the kitchen
Our customer, Niall, wanted a more practical layout at the back of his home. His existing kitchen door provided access to the garden, but it also interrupted the wall and worktop space he wanted to use.
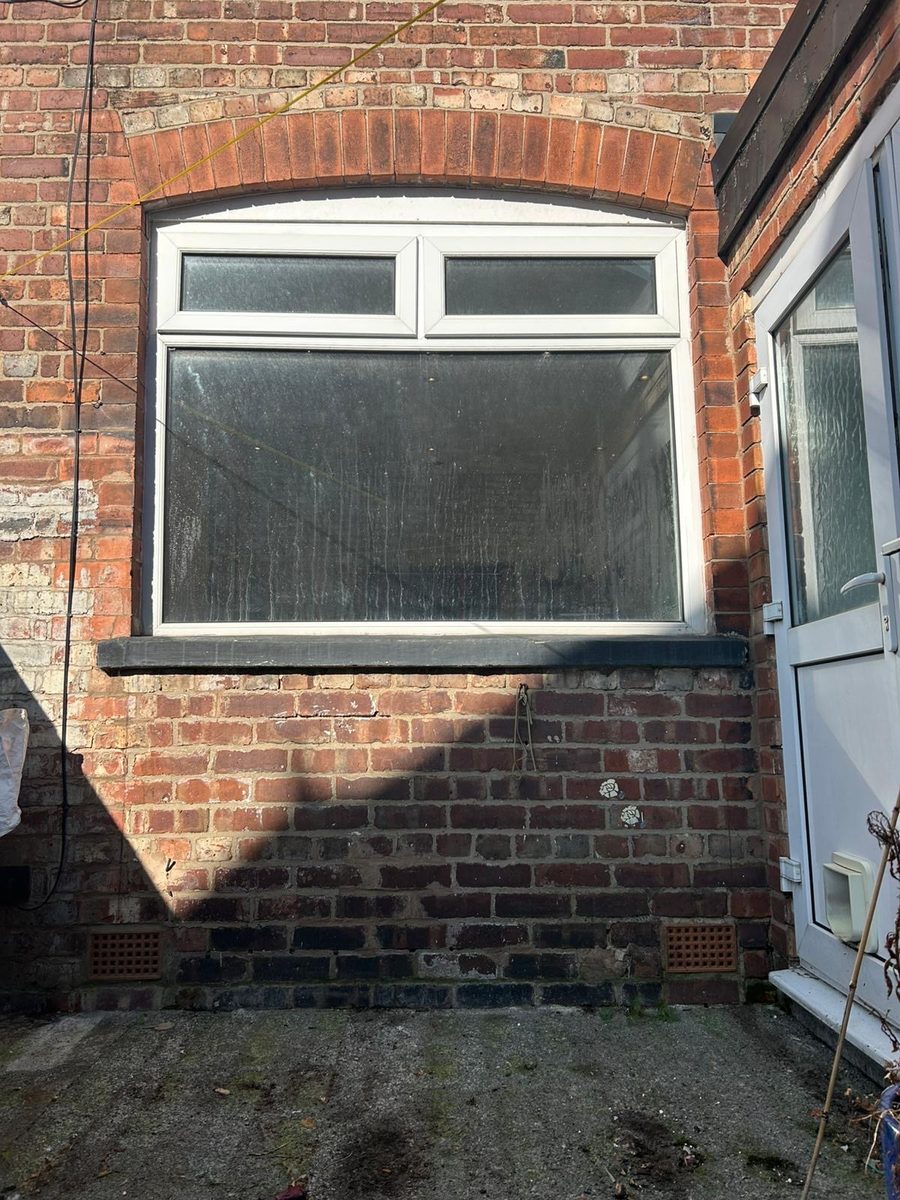
Alongside the kitchen was a large lounge window overlooking the garden.
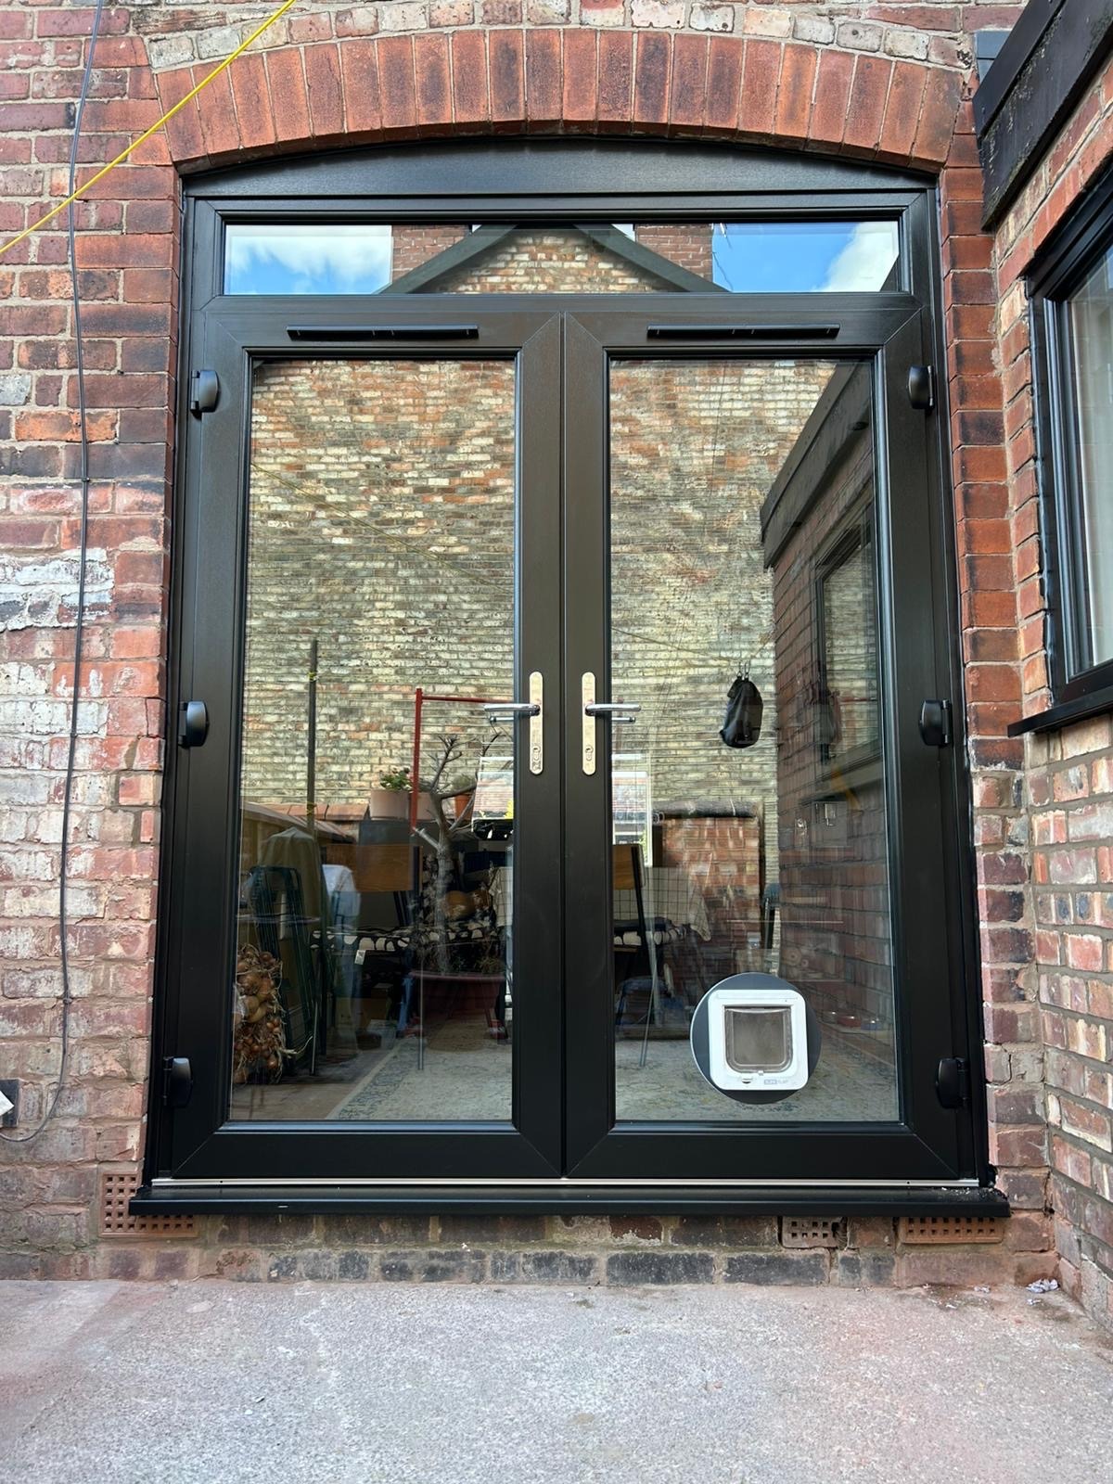
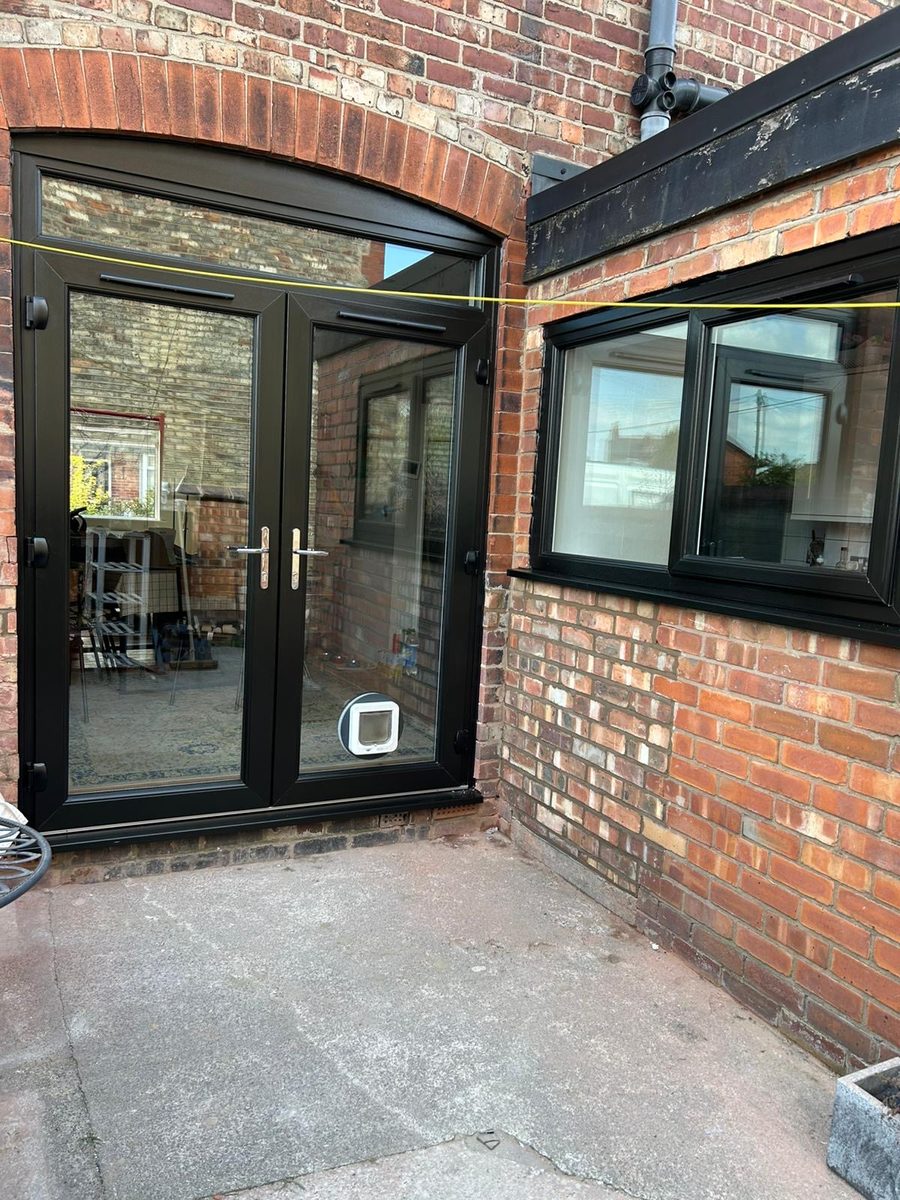
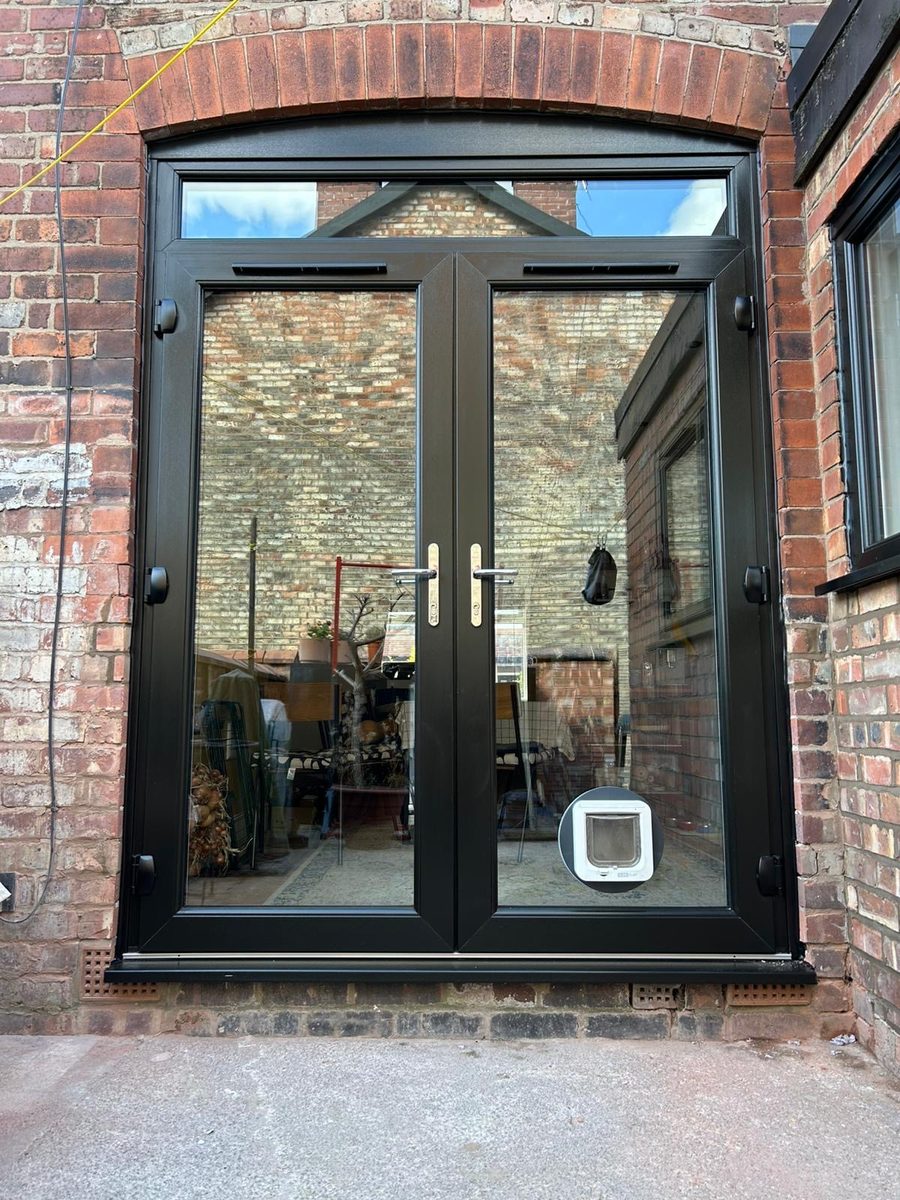
The solution was to turn that window into French doors, creating a new way outside. We could then remove the old kitchen door, build up the lower part of the opening and fit a larger kitchen window.
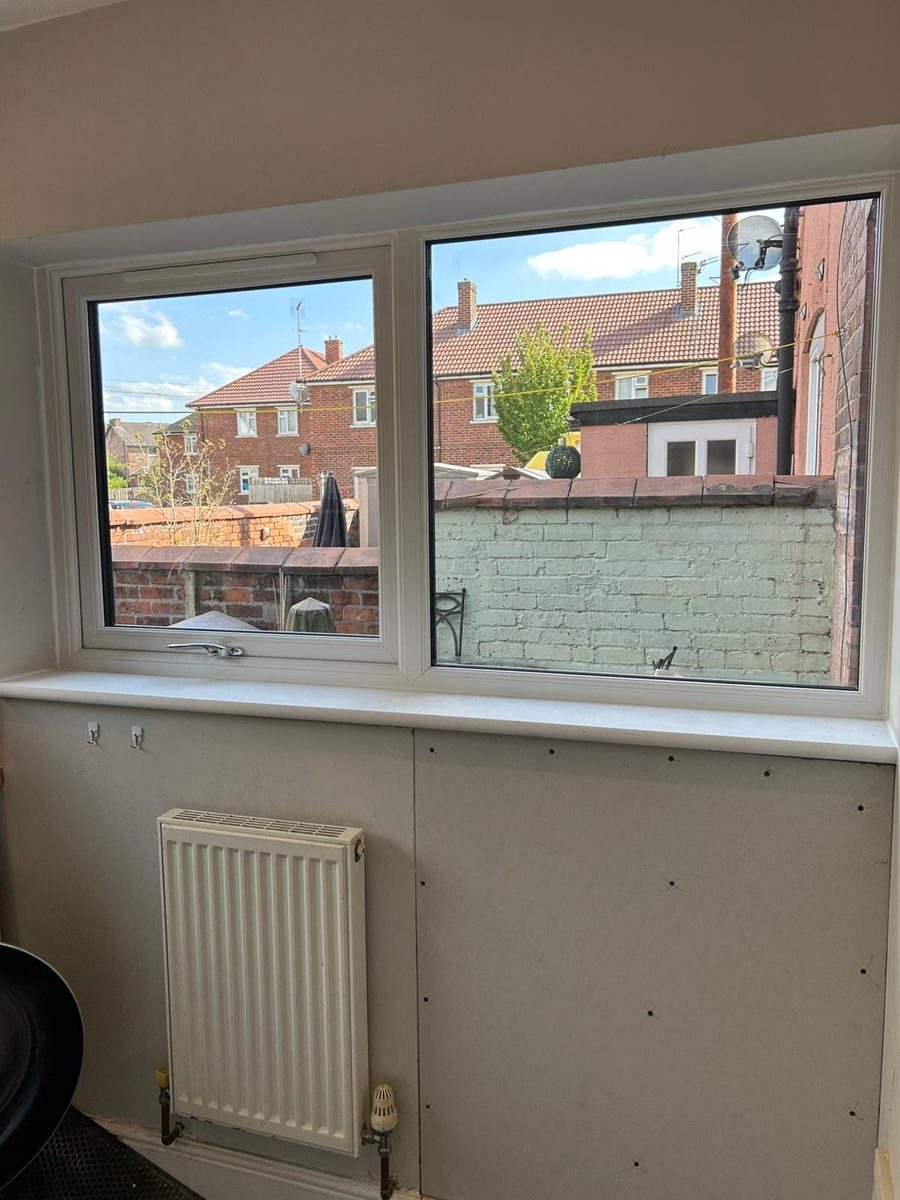
That gave Niall usable wall space where the doorway had been, allowing his new worktop to continue across it.
The house hadn’t gained an extension. The existing space could simply work harder.
Think about how you move through the house
Moving a door is only an improvement if the new route suits the way you live.
Would you be happy taking shopping, garden tools or muddy shoes through the lounge? Where would the dining table or sofa go? Would the new doors open onto a useful part of the garden?
These are the questions I’d work through before choosing a door style or frame colour.
For someone viewing a property, it’s also a useful way to think about a kitchen that initially feels awkward. The existing arrangement doesn’t necessarily have to be the final one, although any alterations need to be assessed before you plan around them.
Look at the whole job, including the brickwork
This project involved more than fitting new windows and doors.
Our installers, Stephen and Ben, removed the lounge window and the brickwork beneath it, then installed the French doors and made good internally. With the new garden access in place, they moved on to the kitchen, removing the old door and adjoining window, rebuilding the lower section and fitting the new window.
The work took approximately two days on this particular property. Other homes and openings can involve different work and timescales.
When comparing quotations, ask who is responsible for the alterations around the frames. Does the price include the brickwork, waste removal and internal finishing? What will still need decorating afterwards?
A clear scope makes it much easier to understand what you’re buying and who needs to be involved.
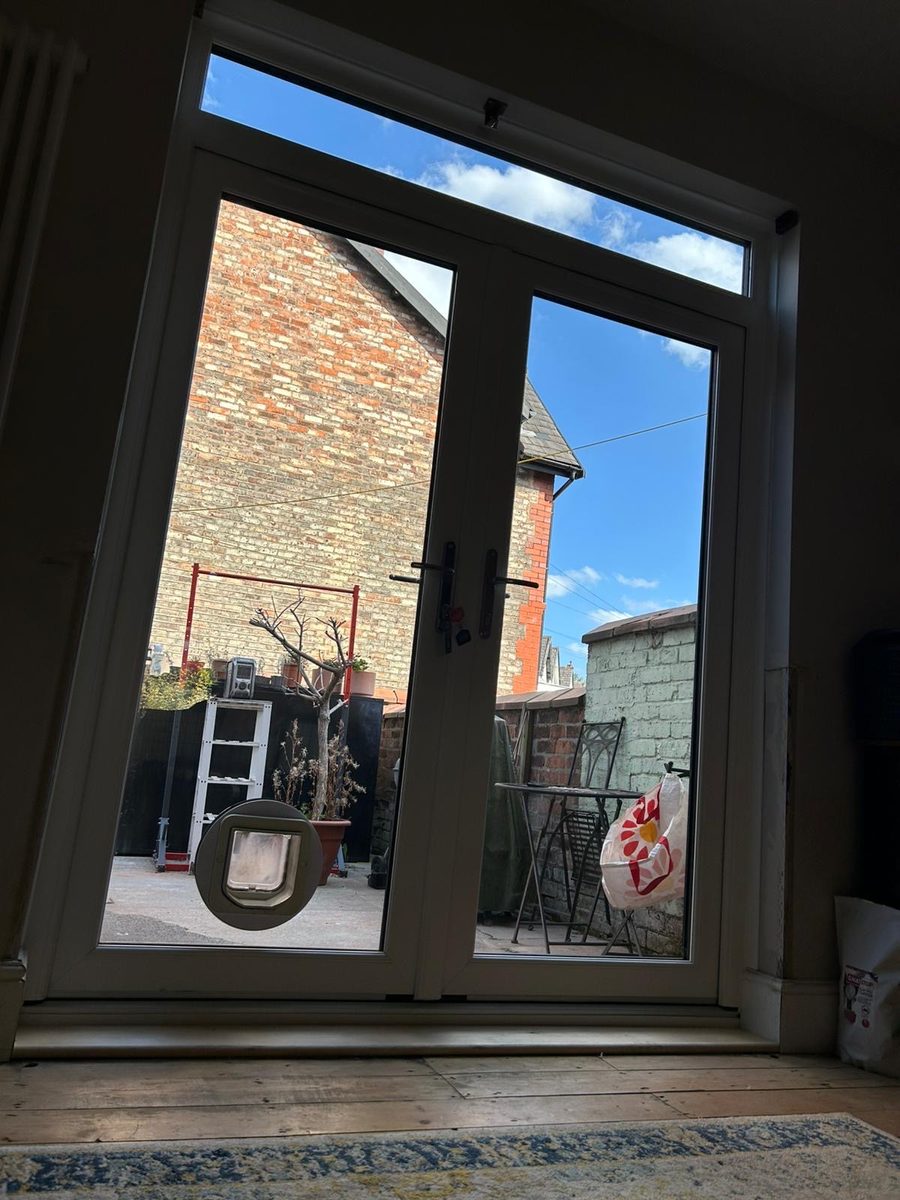
Plan the small details before work starts
One detail on Niall’s project was particularly important to another member of the household: the cat.
We incorporated his existing cat flap into the glazing of the new French doors, so the change in layout still worked for the whole household.
It’s a good reminder to discuss practical details early. Door opening space, furniture, curtains, outside levels and pet access can all affect how pleased you are with the finished result.
The kitchen design and window position also need to be considered together. Agree the intended worktop layout before the new window is ordered, so everyone is working towards the same result.
Make the rear of the house feel considered
The new windows and French doors on this project were black externally, giving the two altered openings a coordinated appearance against the existing brickwork.
Colour is a personal choice, but I always suggest looking at the whole rear elevation rather than choosing each frame separately. Think about how the windows and doors sit alongside the brickwork, any existing extension and the garden.
The most useful photograph here is the view from inside the kitchen. It explains what the work achieved much better than a close-up of a new frame: a section of wall that had been occupied by a door could now be used for the kitchen.
Start with what you want your home to do
Not every kitchen needs a relocated door, and not every window opening will be suitable for conversion. But it’s worth considering the options before committing to a layout that works around an inconvenient doorway.
On Niall’s home, two connected alterations improved the kitchen layout and created direct garden access from the lounge. Our team handled the associated building work and installation together, which also saved him having to coordinate separate trades.
You can see the before and after photographs in our full Stretford window-to-French-doors case study.
My advice is to start with how you’d like to use the room. Once that’s clear, you can work out whether changing a window or door could help you get there.
About Wayne Shaw
Wayne Shaw is Managing Director of The Window Company, a family-run window, door and conservatory installer based in Stretford and established in 1988. The company works across South Manchester using its own directly employed installation teams.

Eddie – Saturday 7th November 2026