Farrington Avenue, Withington, M20 1ER
Summary
Features
- THREE BEDROOM
- FRONT AND REAR GARDEN
- RESIDENT PARKING
- M20 LOCACTION
- UTILTY ROOM
- GAS CENTRAL HEATING
- DOUBLE GLAZED
Description
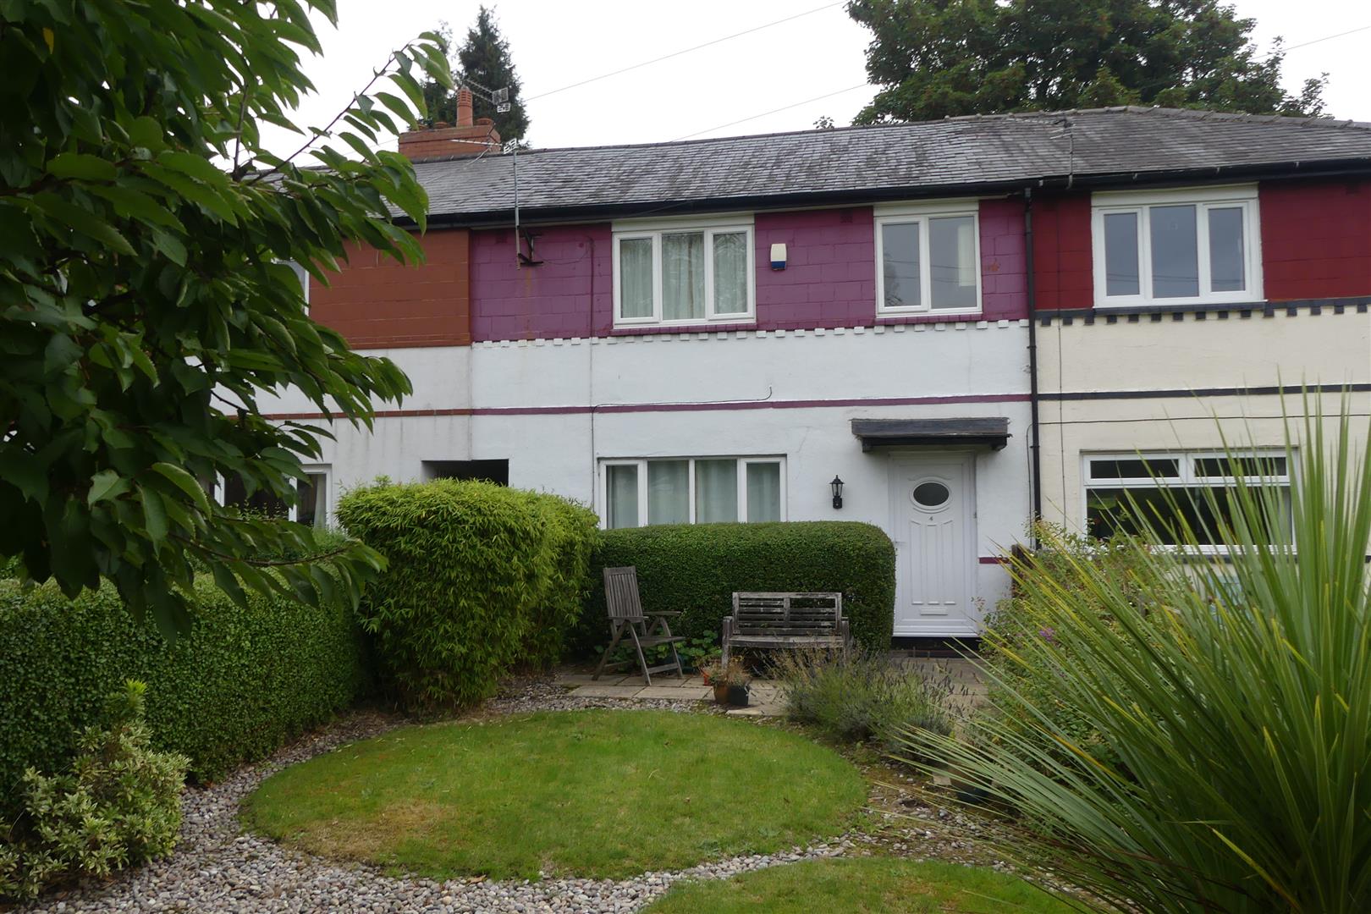
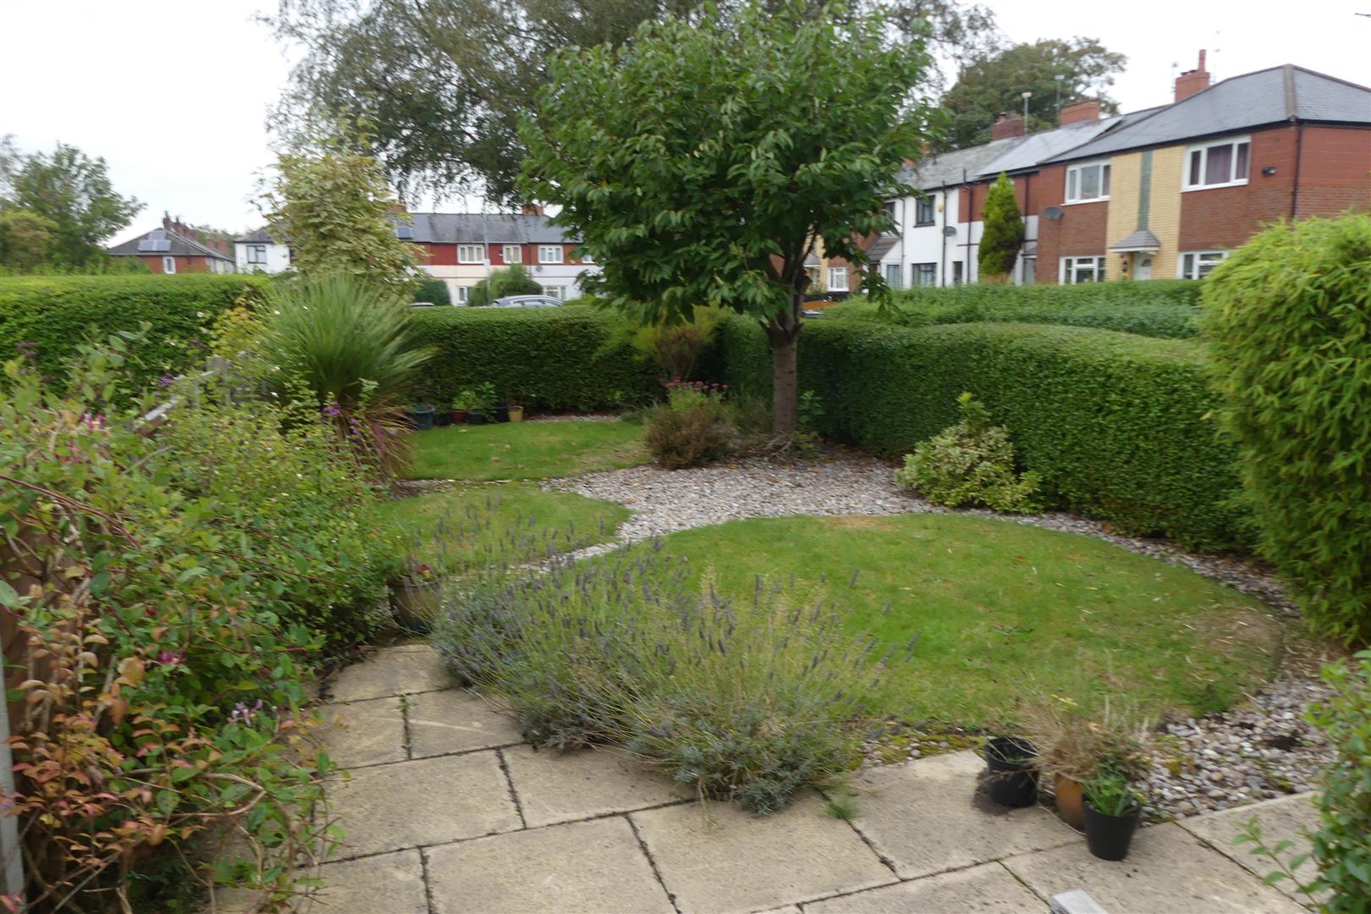
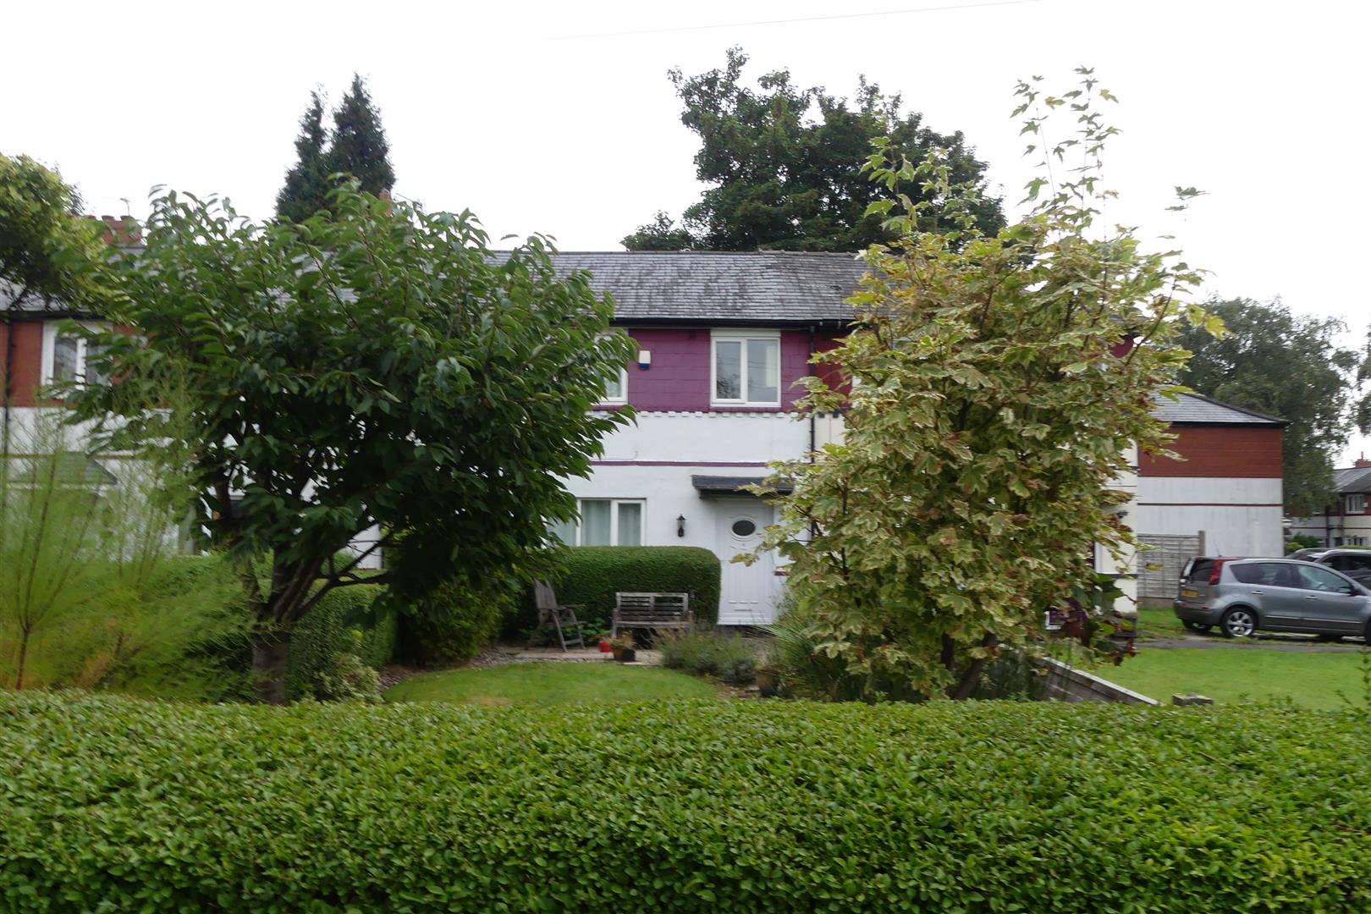
Set in one of the most sought-after areas in Withington M20, this three-bedrooms. quasi semi-detached, with a landscaped front garden and large rear garden is truly a must see. With easy access to Burton Road, Withington Village, West Didsbury, as well as award winning schools, and local amenities; the property is perfectly placed within walking distance of two metro stations and transport links to and from the city centre.
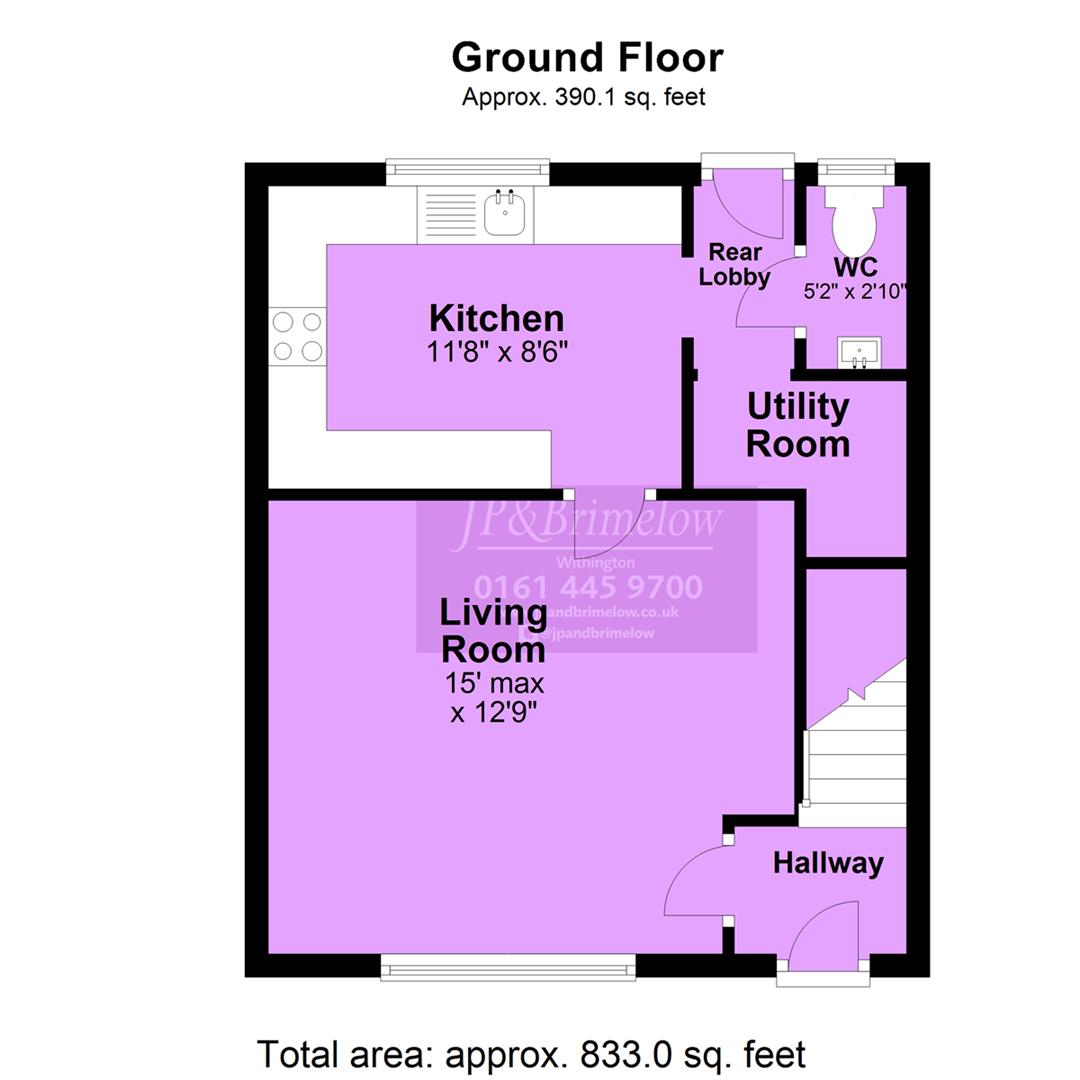
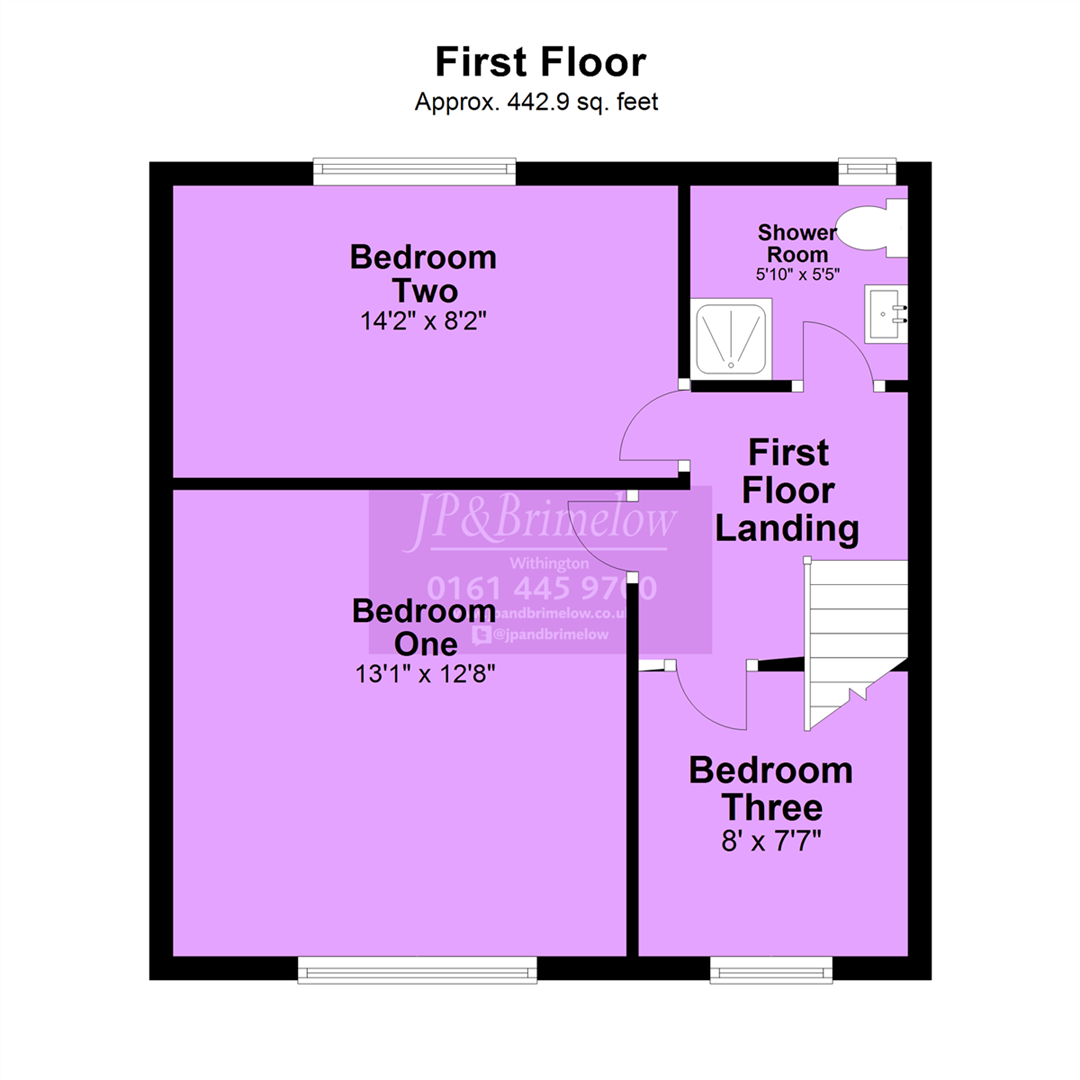
The property itself features: Neutral decor, stylish internal doors, gas central heating and Upvc double glazed windows and external doors. To the ground floor there is a living room, a modernised 2021 kitchen, a ground floor WC and separate utility room. To the first floor we find two front and rear double bedrooms, each with exposed wooden flooring and a third single bedroom currently used as a dressing room/ home office. The house boasts a modern, tiled shower room with walk in shower. The loft is boarded with a pull-down ladder and light point, and a skylight bathes the landing in natural light. Call JP&Brimelow today to arrange your viewing.
Hallway
Enter via the Upvc door into the welcoming hallway with alarm panel and wall mounted radiator.
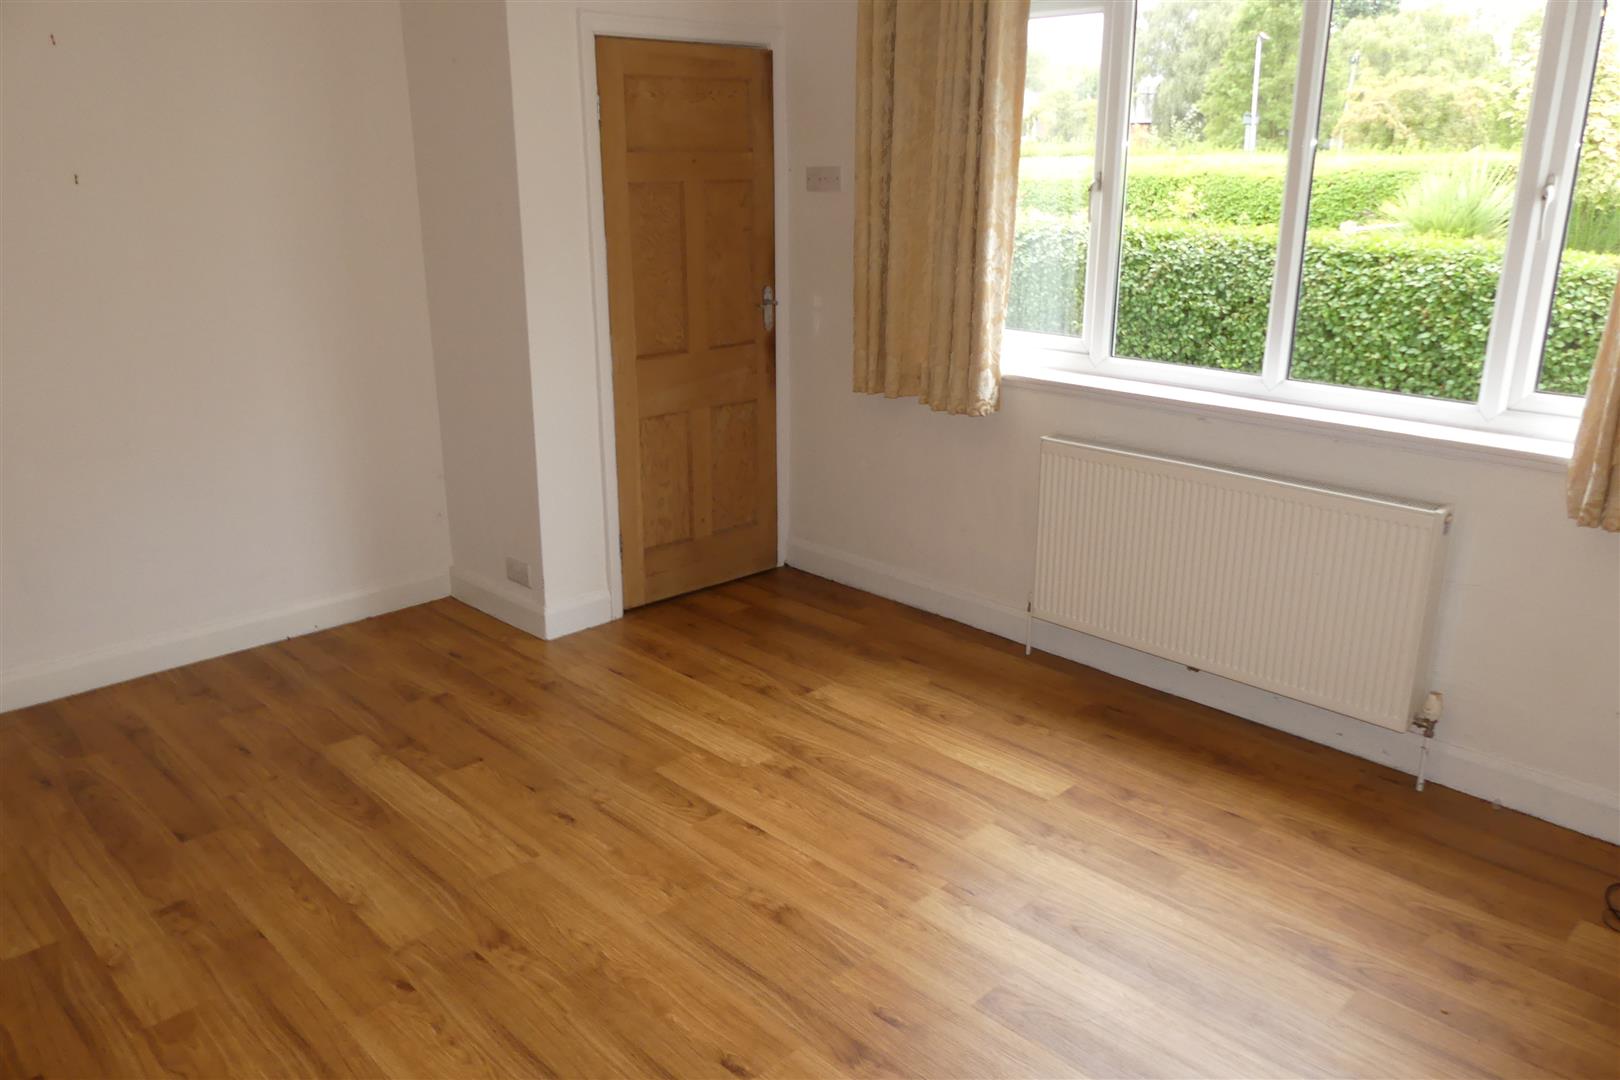
Living Room 3.89m x 4.57m (12'9" x 15'0")
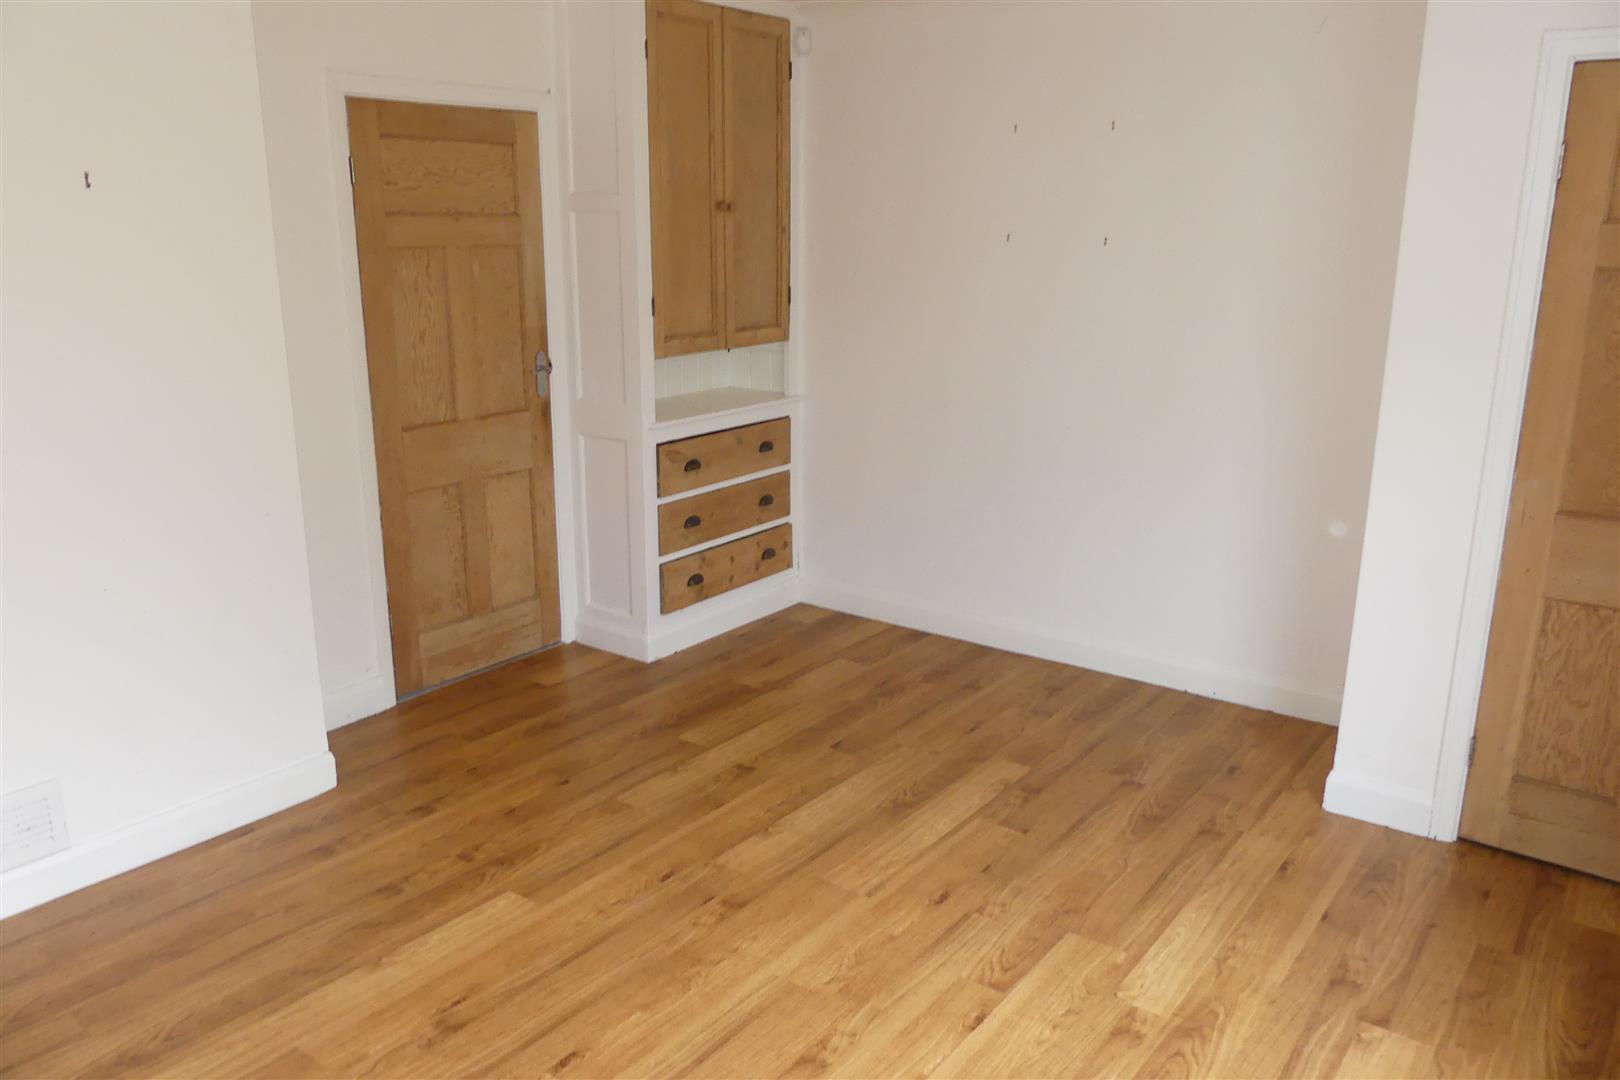
Bright, light and bathed in natural light from the Upvc window, with wall mounted radiator, ceiling light and power points, vintage style storage cupboard and drawers.
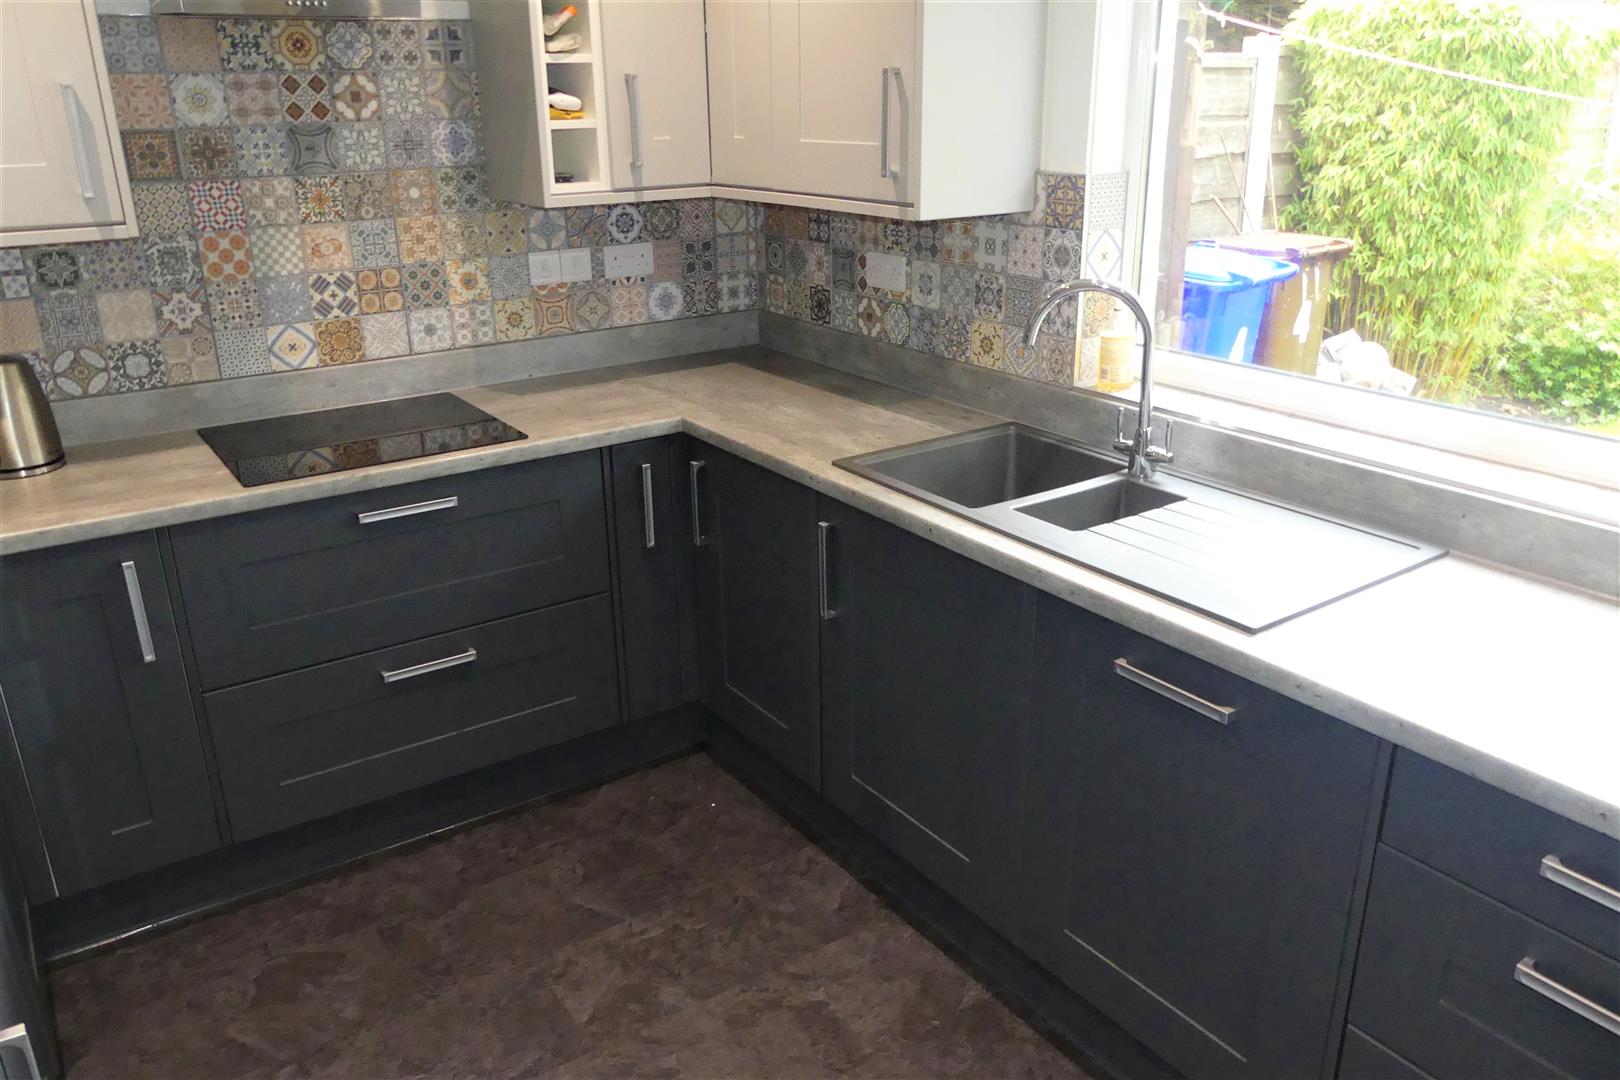
Kitchen 2.60m x 3.54m (8'6" x 11'7")
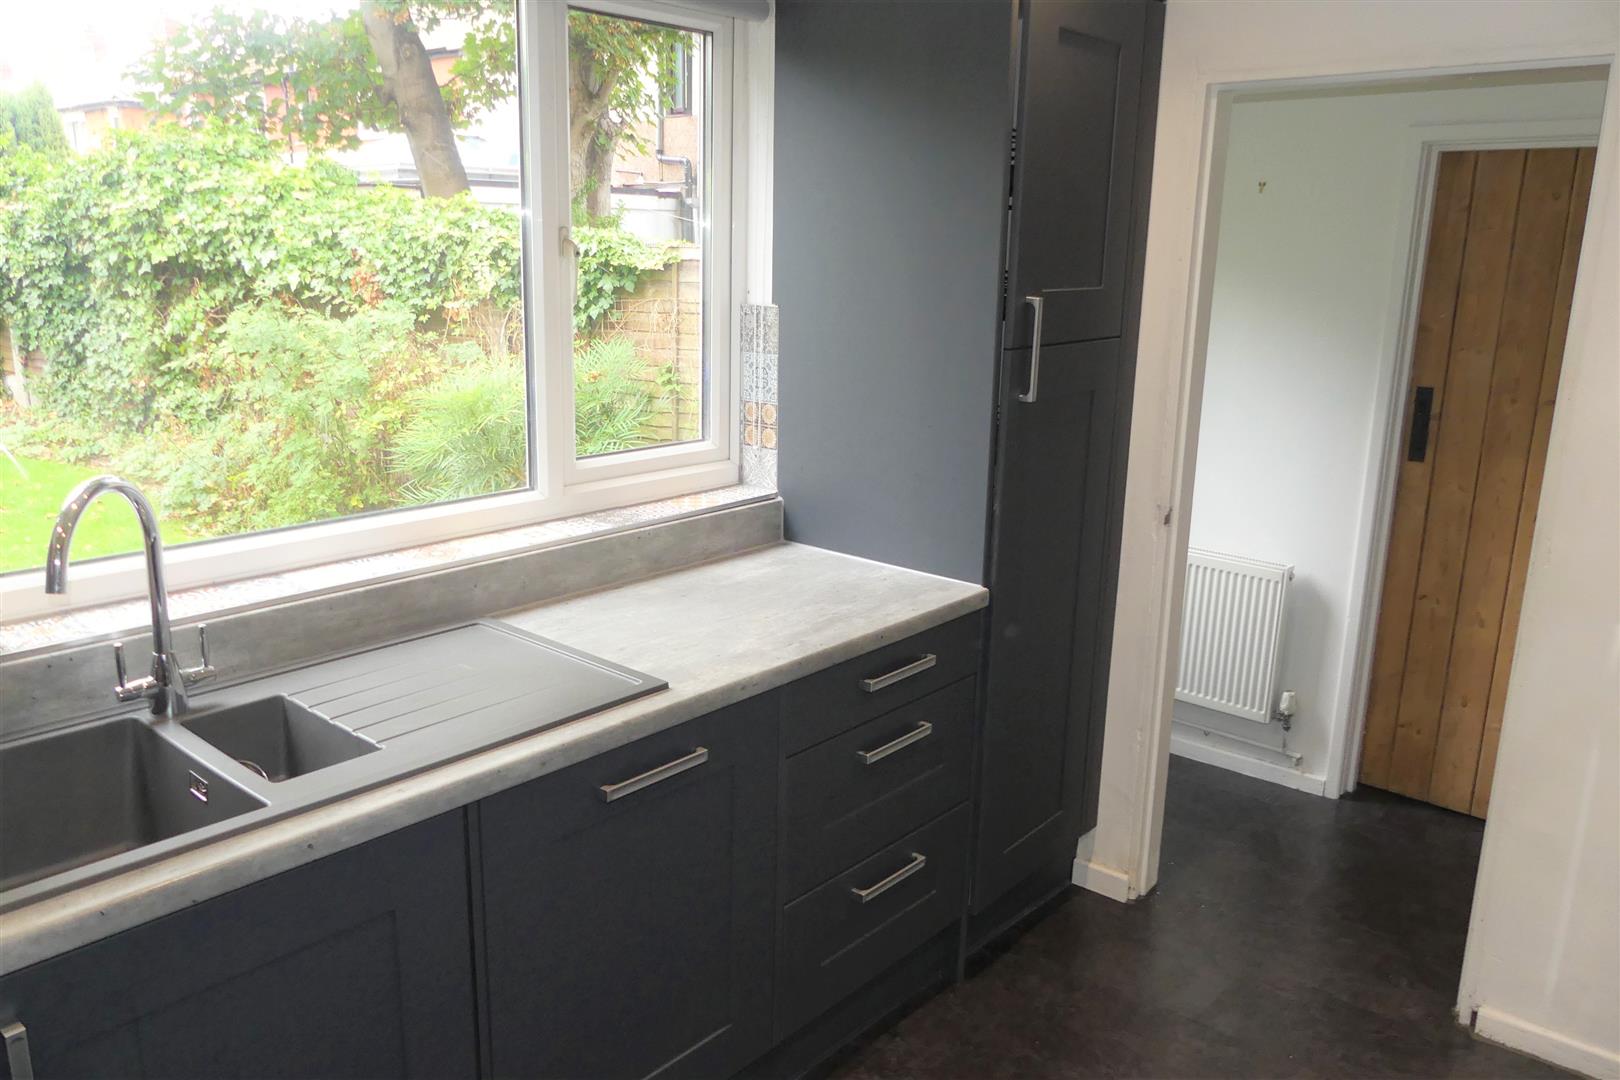
A modernised kitchen with eye and base level storage, integrated ovens, dishwasher, fridge freezer, halogen hob, spacious work surface and inset sink with mixer tap. The Upvc window looks out to the rear garden.
Utility Room 2.00m x 1.83m (6'7" x 6'0")
A fantastic use of space, set under the stairs with work surface, space and plumbing for white goods.
WC
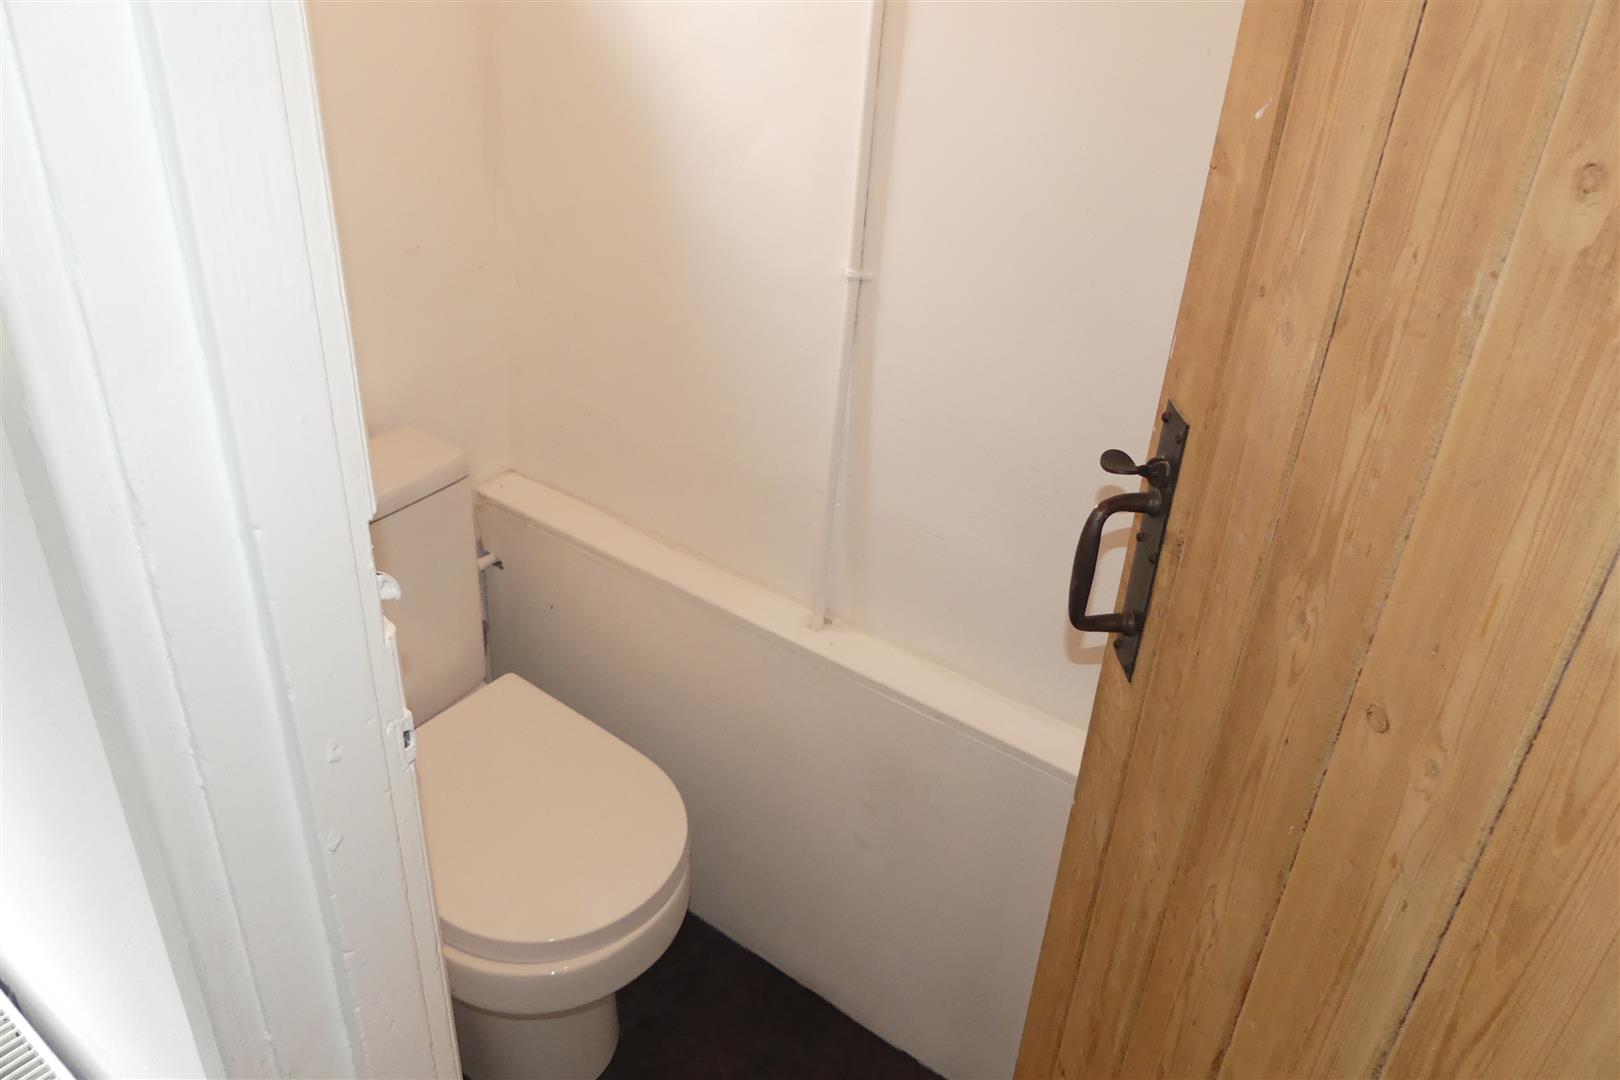
With low level WC, hand wash basin, frosted Upvc window.
Rear Lobby
Access to the rear garden via the Upvc door.
First Floor Landing
With access to the first the floor rooms and loft. A sky light add natural light to the landing.
Bedroom One 3.98m x 3.87m (13'1" x 12'8")
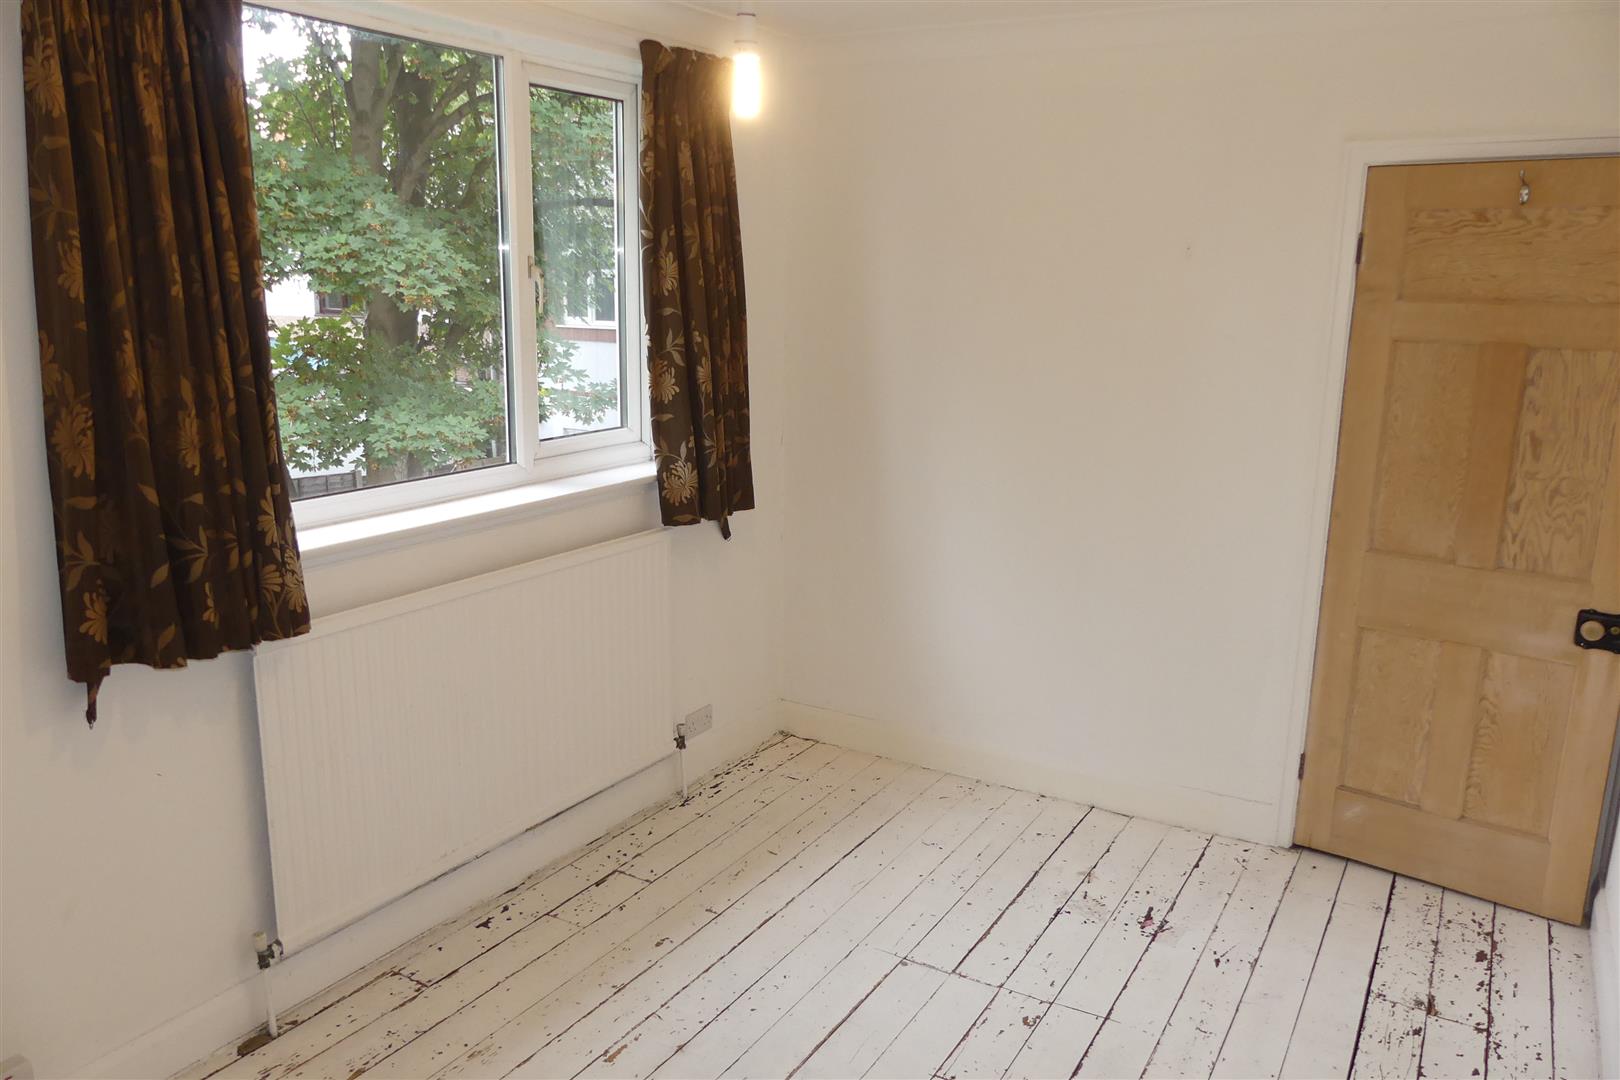
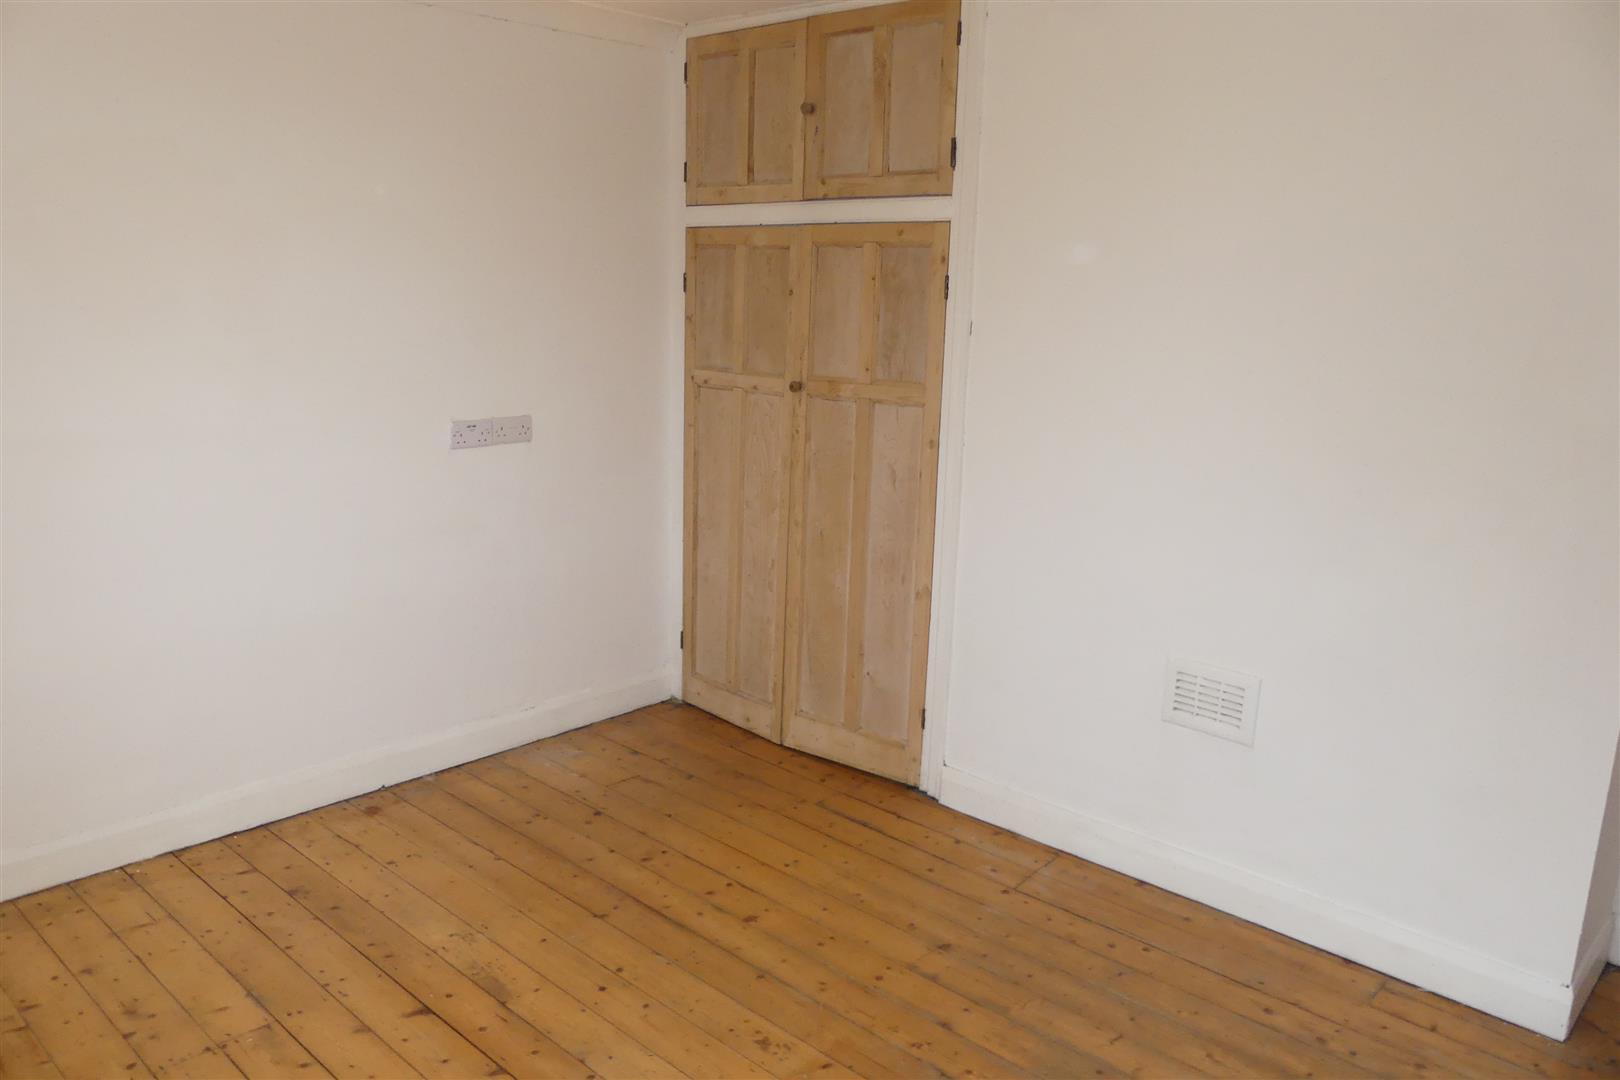
Front aspect master bedroom with Upvc double glazed window, exposed wooden flooring, wall mounted radiator, ceiling light and power points, built in storage.
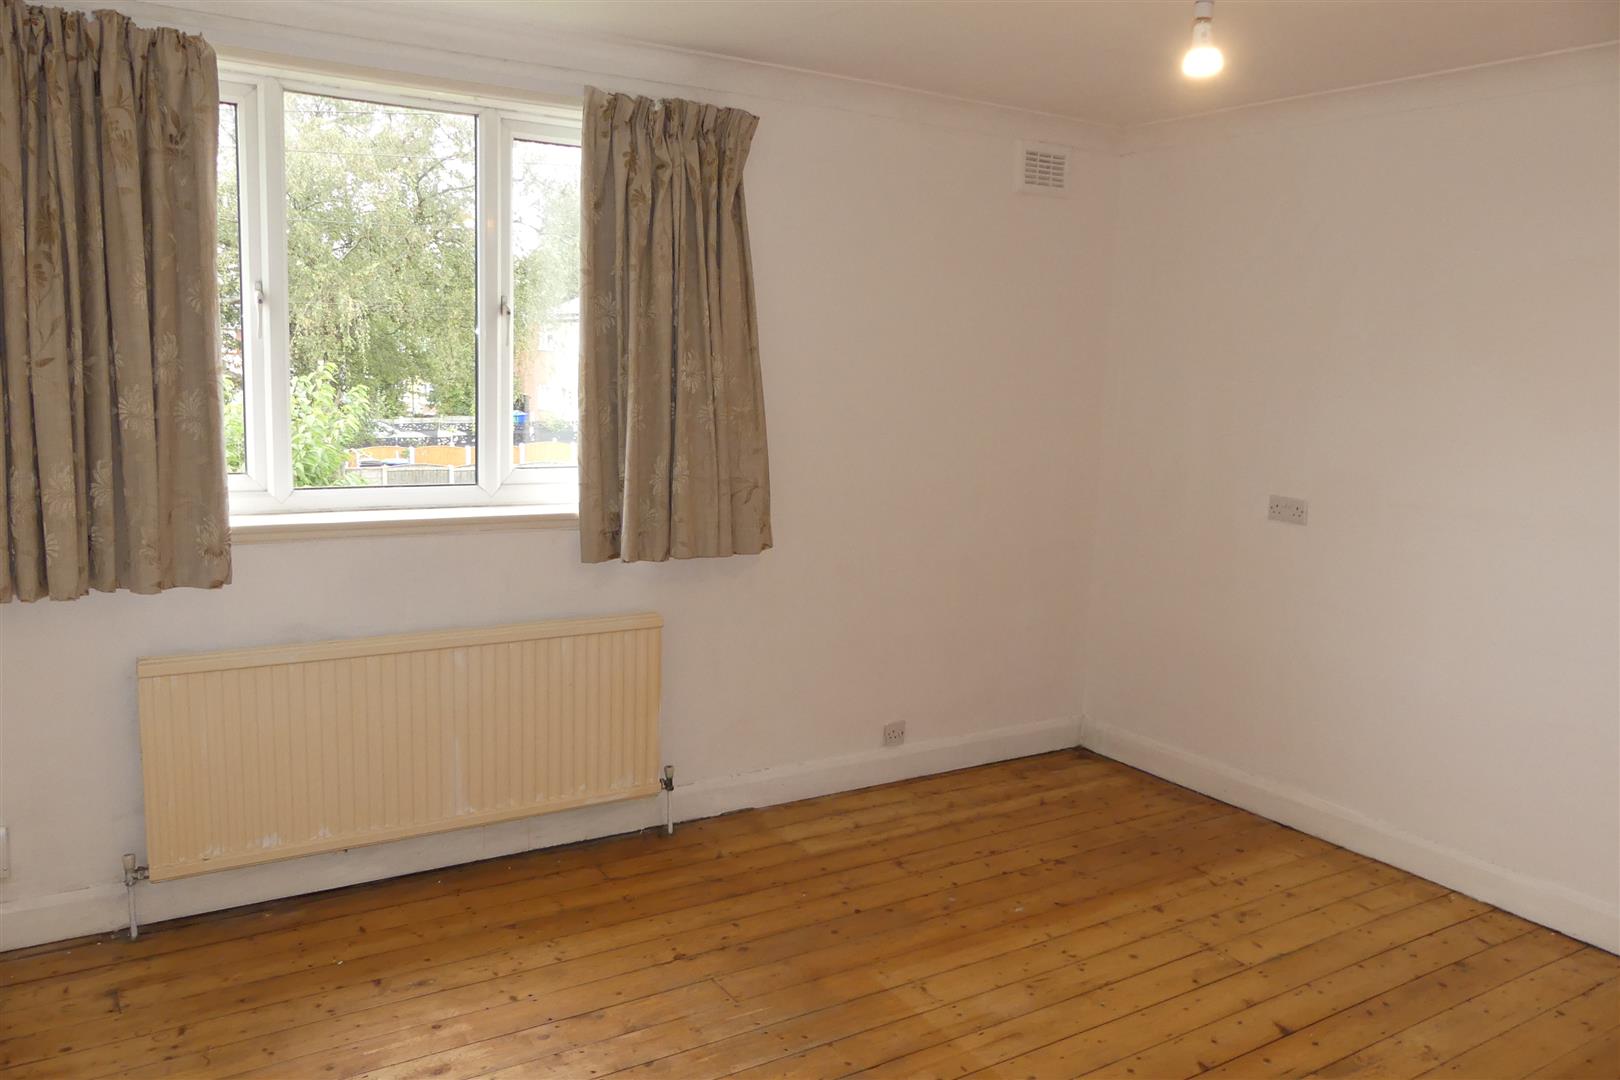
Bedroom Two 2.50m x 4.31m (8'2" x 14'2")
Rear aspect double bedroom with Upvc double glazed window, exposed wooden flooring, wall mounted radiator, ceiling light and power points.
Bedroom Three 2.44m x 2.30m (8'0" x 7'7")
A third single bedroom. currently used as a dressing room feature built in wardrobes, Upvc double glazed window, ceiling light and power points.
Shower Room
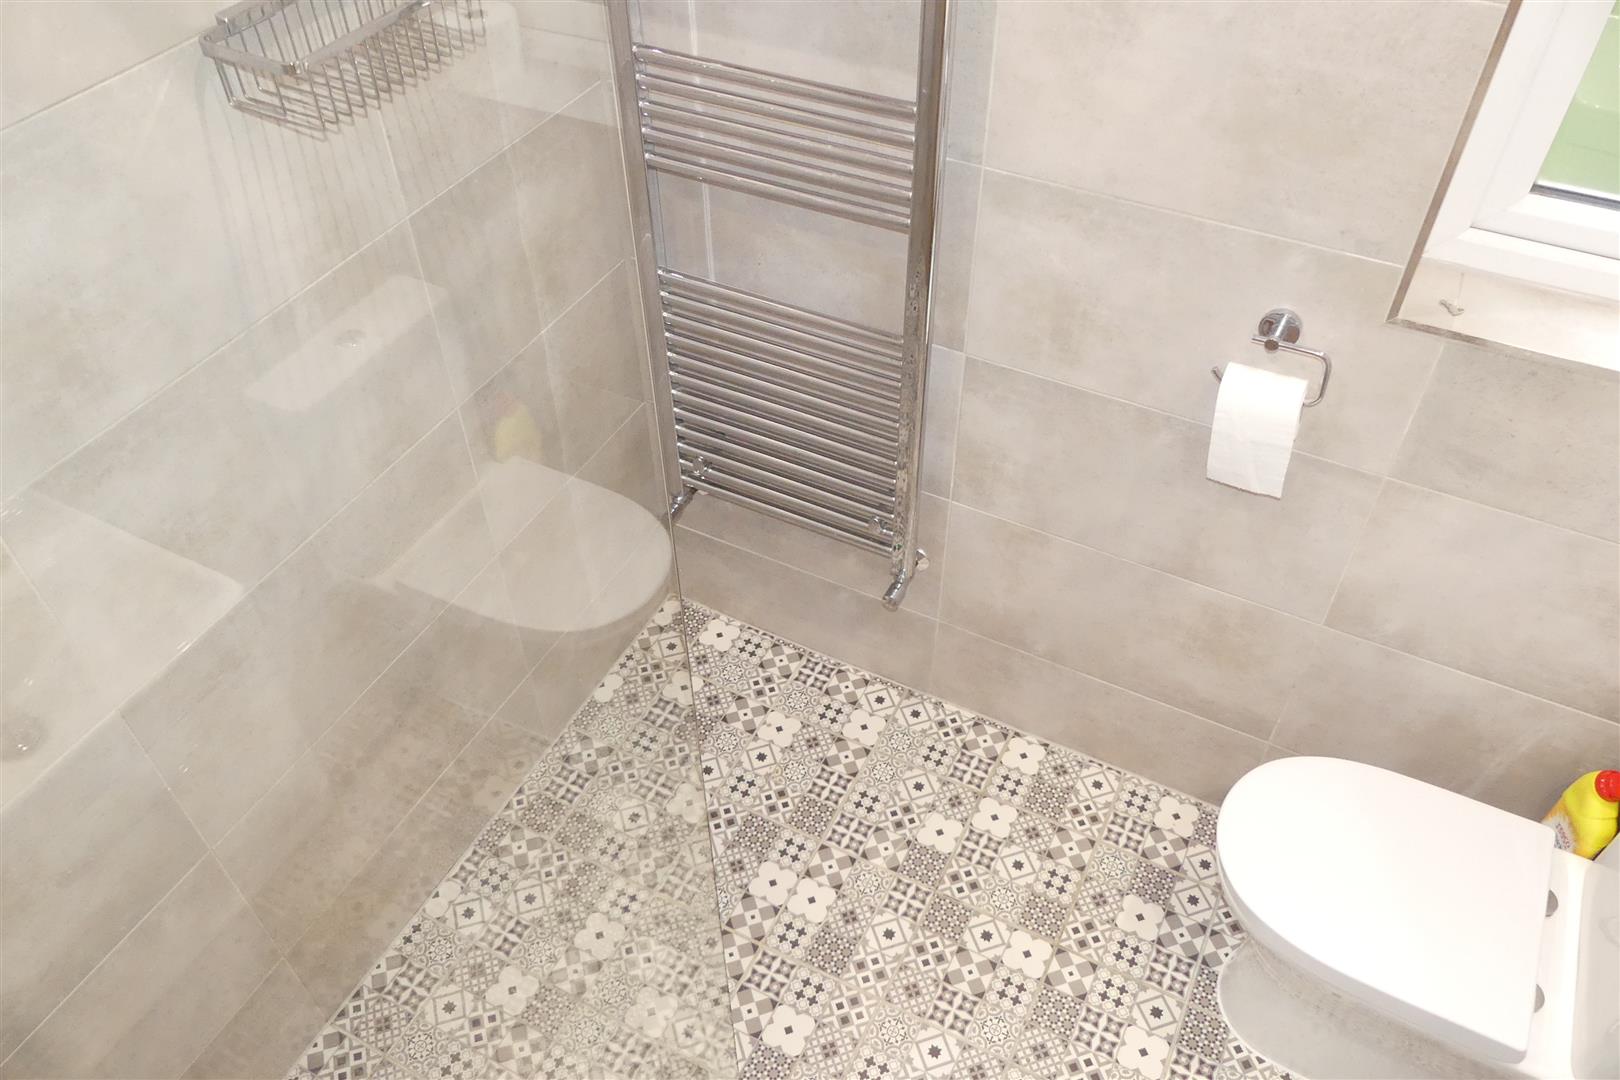
A modern tiled shower room features, a glass walk-in shower with low level WC, hand wash basin and vanity unit.
External
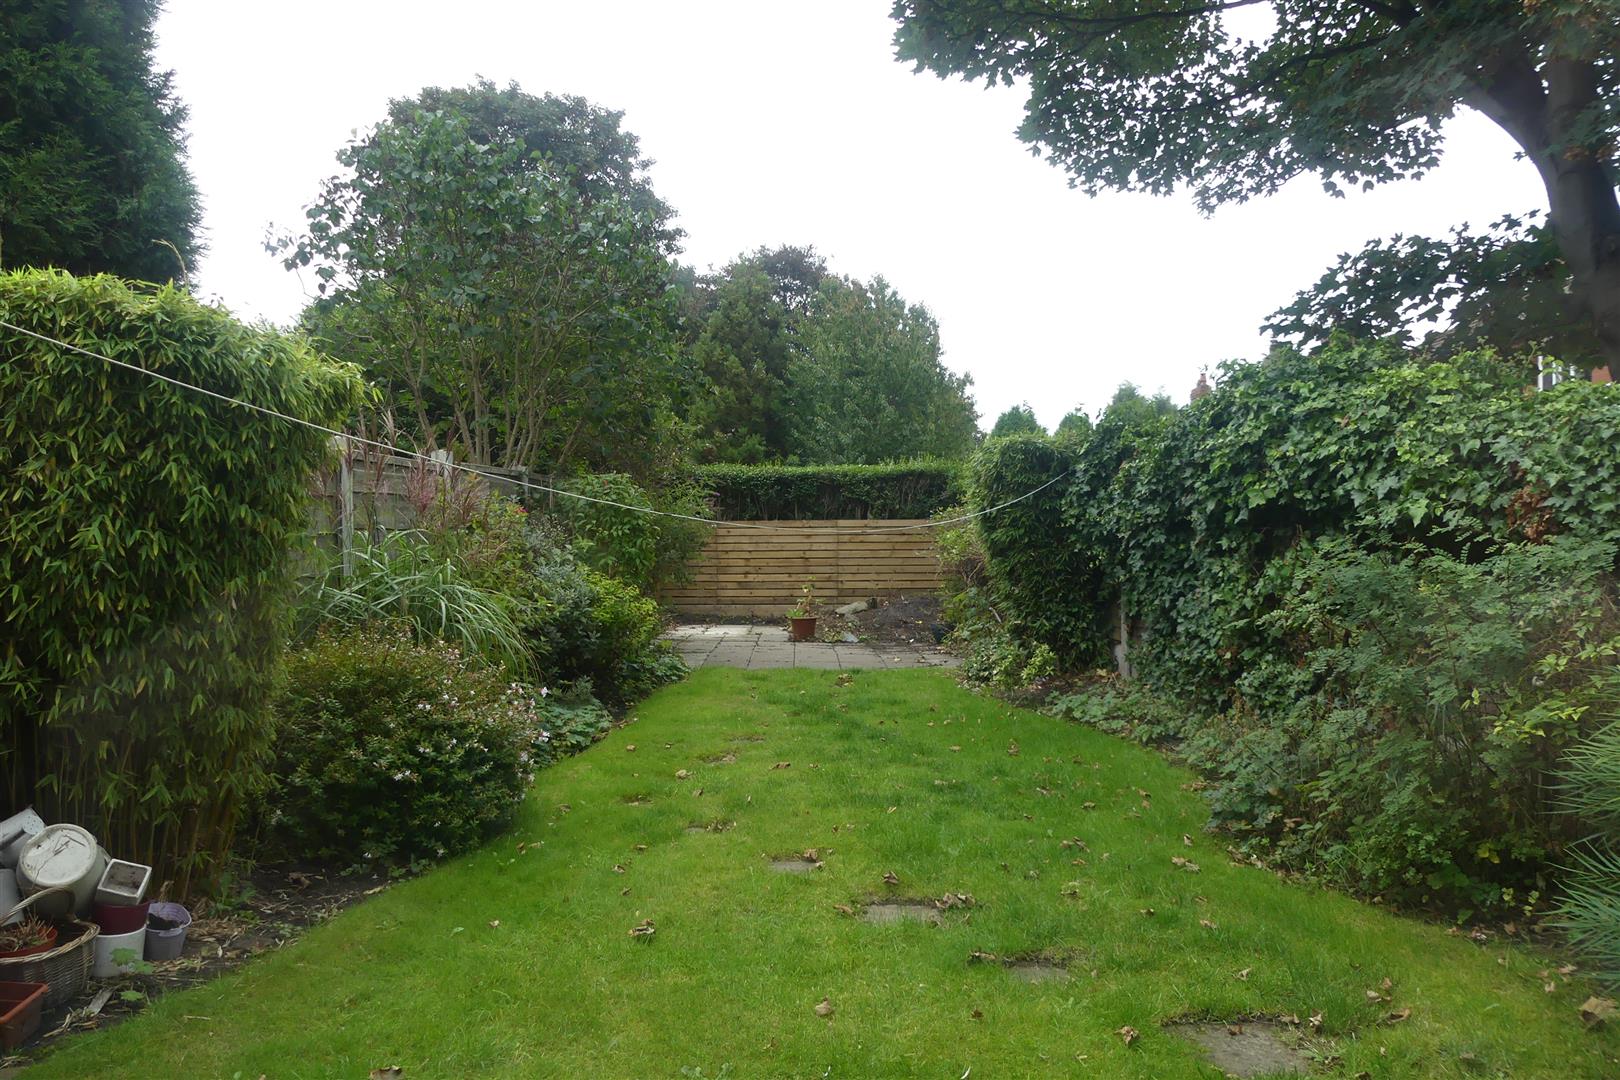
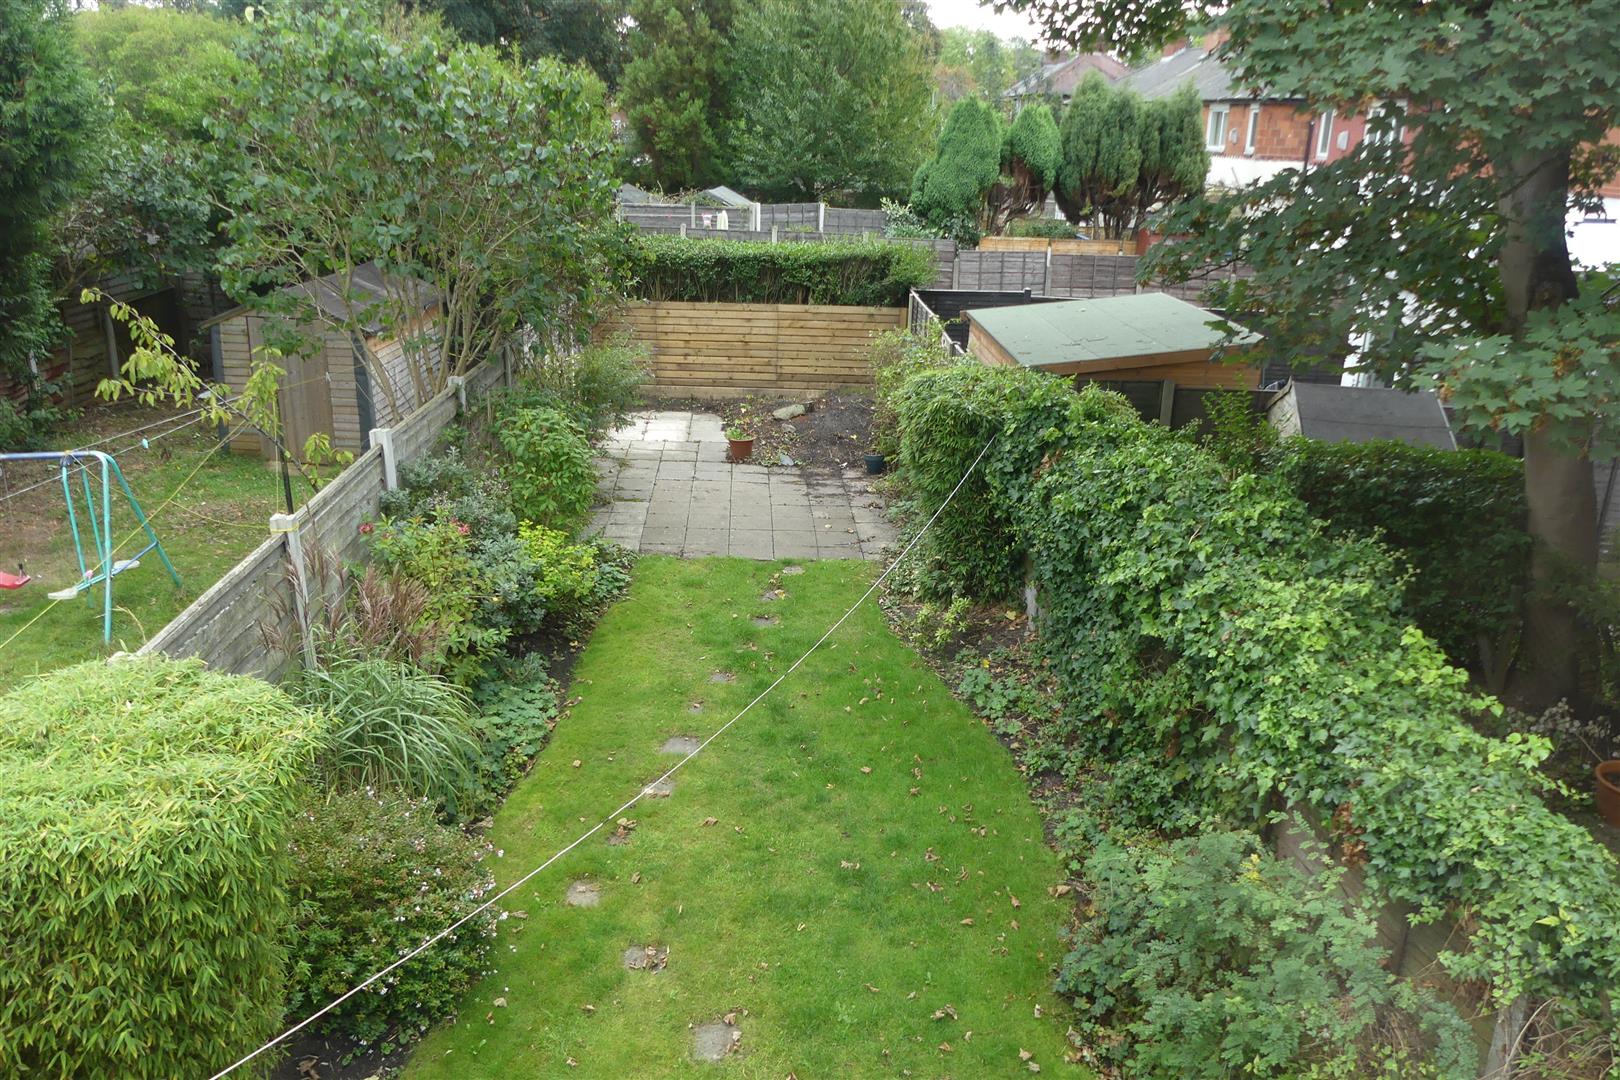
The front and rear gardens are beautifully maintained, and the front garden space has been landscaped with lawn and mature flower beds and enclosed greenery. There is residential parking set back from the main road, into the quiet cul de sac.
Council Tax
Manchester City Council Band A
Lease Information
Freehold
Nearby Places